Modeling & Materials

Weekly Activity Template

Siyi Li - Lorisa


Module 2


I explored different spaces at Sheridan College, focusing on accessibility, navigation, lighting, and spatial design. And documented effective features and identified areas for potential improvement.

Design Challenge 1
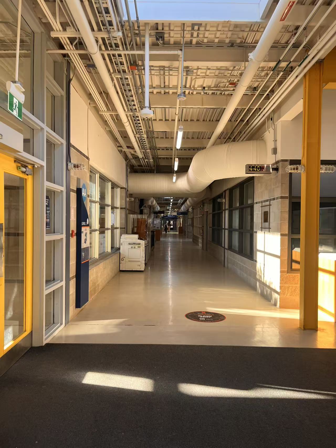
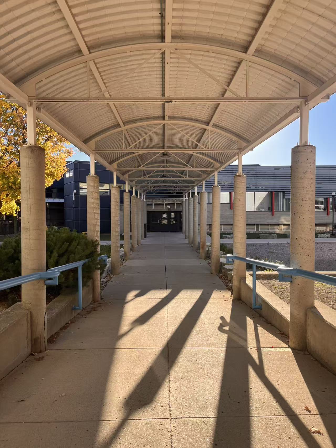
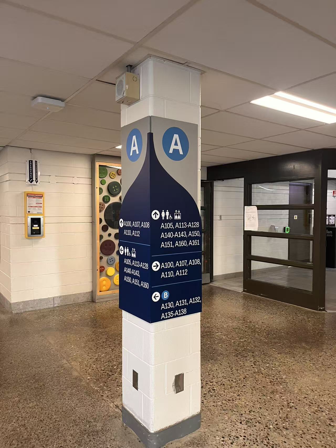
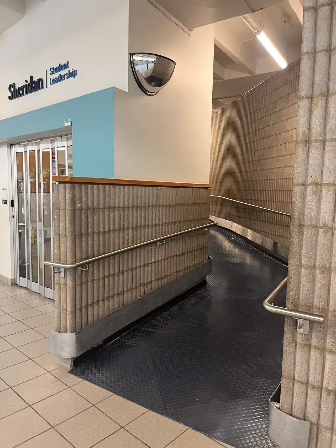
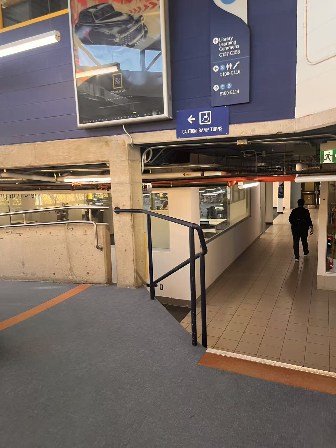
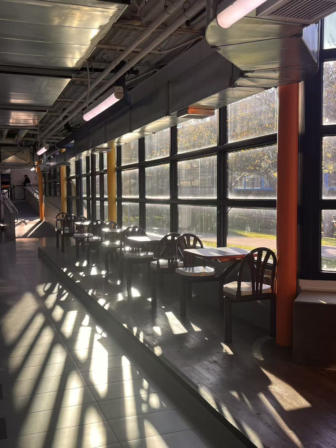
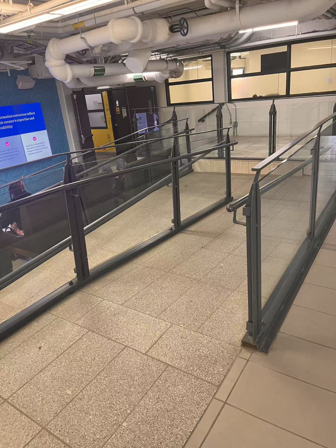
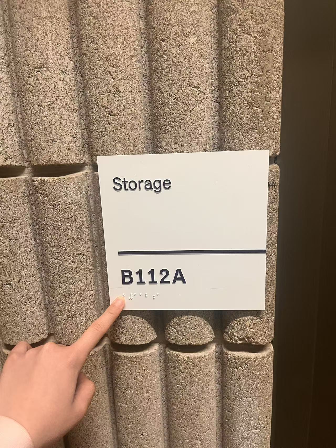
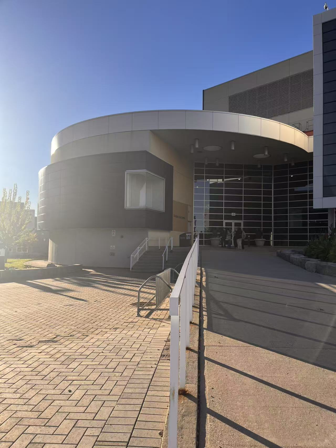
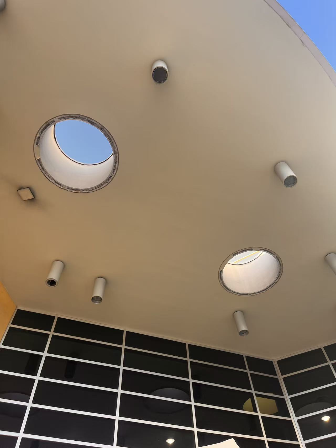
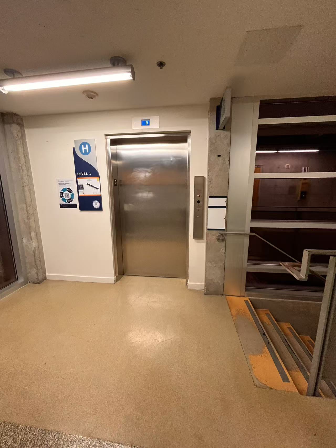
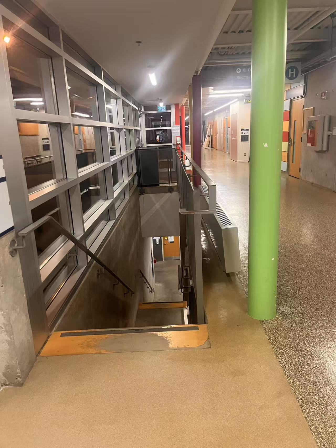
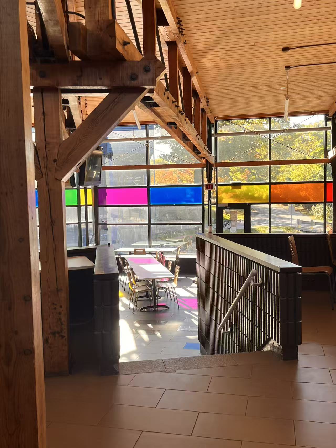
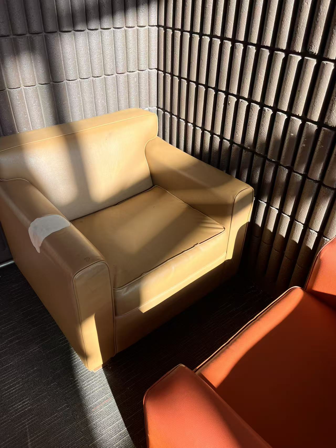
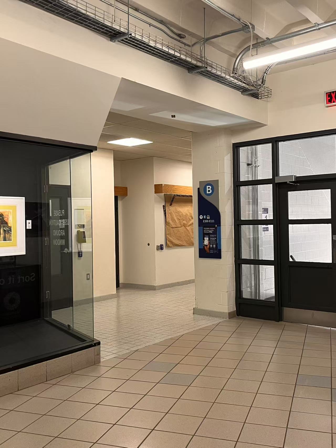
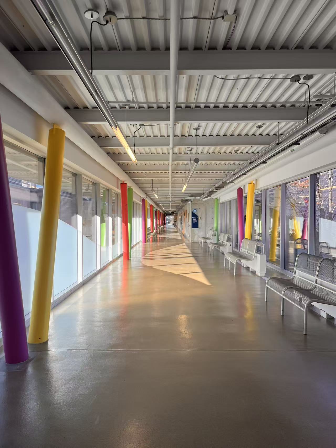
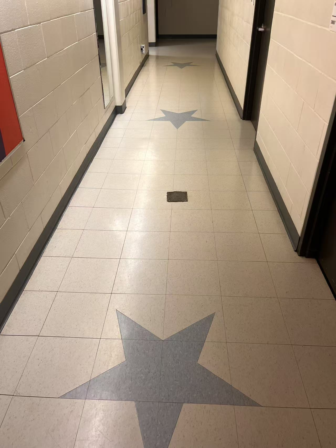
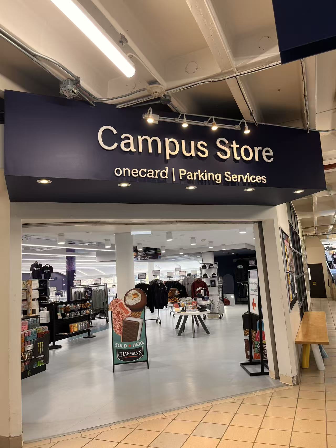
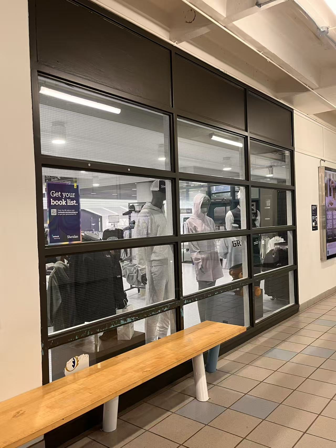
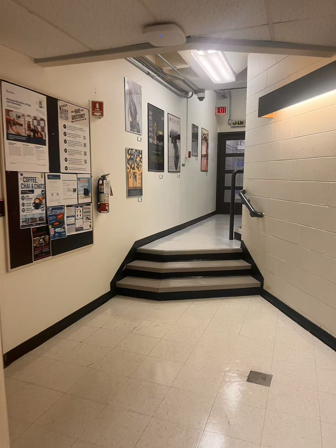
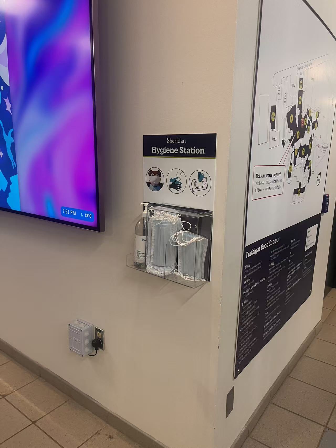
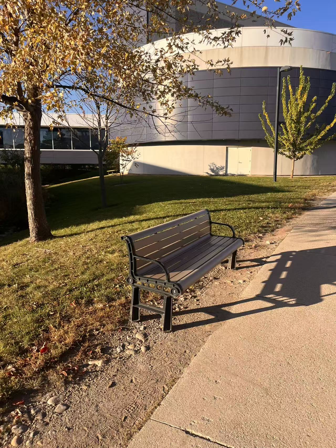
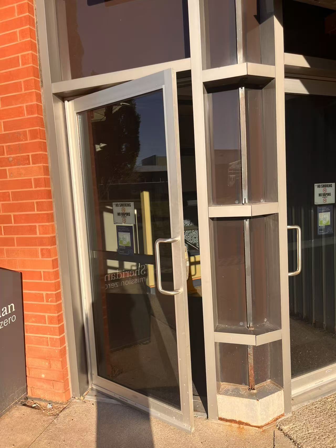
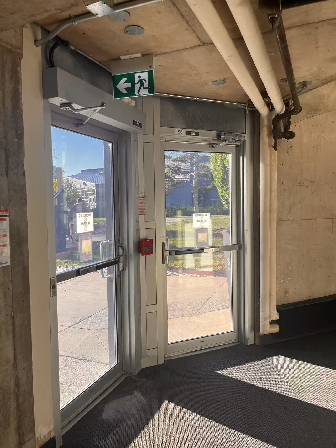
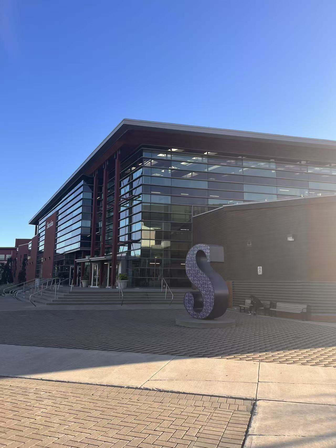
Located outside the entrance to area AA1A, this corridor connects classrooms to various parts of the campus, offering a clear and intuitive circulation path. This covered walkway links different buildings—serving as a route between Building A and Building AA—and provides shelter from the elements for students and faculty. The repetitive arrangement of columns and the symmetrical structure lend a strong sense of direction to the space. Large signs mounted on pillars help students quickly locate classrooms, restrooms, and elevators. By combining arrows, numbers, and icons, the system makes navigating and finding one’s way around campus much easier. This indoor ramp offers an alternative to stairs for moving between floors. Equipped with handrails to meet accessibility requirements, the ramp follows a curved path—though users should exercise extra caution due to the sharp turns. These signs help students identify accessible routes and nearby campus facilities. Additionally, warning signs alert users to turns along the ramps, ensuring safe passage. Large windows allow natural light to flood the lounge area, creating a comfortable atmosphere. Equipped with tables and chairs, this space is ideal for students to study, dine, or socialize between classes. This ramp connects two indoor levels and features handrails on both sides. It is characterized by an open layout and a gentle, gradual transition. These room signs feature raised lettering and Braille, designed to assist visually impaired students. This is an example of The building entrance features both stairs and a ramp to accommodate the accessibility needs of diverse user groups. The spacious entrance area, combined with the building’s inherent curved design, gives this space a distinct visual character. These openings work in tandem with the lighting fixtures to define the visual character of the entrance area. However, extra caution is advised when passing through this space during the rainy or snowy seasons. The elevator provides an accessible alternative to the stairs. Located immediately adjacent to the stairwell, it offers students an additional option for moving between floors. The stairwell connects multiple floors within the building. Surrounding windows and brightly colored columns serve as visual landmarks, though the stairwell entrance may not be immediately obvious from certain angles. This open-plan lounge features colorful window panels, creating a welcoming and cheerful atmosphere. Abundant natural light and flexible seating arrangements make it an ideal space for relaxation and social interaction. Spacious, cushioned armchairs offer students a comfortable place to rest. Positioned against the walls, these seats create a more private and relaxed environment. This hub connects various areas across the campus through a network of intersecting corridors and doorways. Wayfinding signage helps guide movement, while the open floor space allows students to navigate easily between different paths. Vibrantly colored columns add visual interest to this corridor while helping to delineate different zones. The inclusion of windows and seating makes the space feel more pleasant and comfortable. Star-shaped patterns add a unique visual signature to an otherwise minimalist corridor. Beyond enhancing the aesthetic appeal of the floor, these patterns serve as easily recognizable landmarks to assist with wayfinding. A prominent, large sign makes the campus store easy to identify. The open entrance and well-organized product displays allow students to clearly see what is offered and provide easy access. Large glass windows offer a view into the campus store, strengthening the connection between the space and the corridor. Wooden benches provide a convenient spot to rest without obstructing pedestrian traffic. This narrow hallway connects two different floor levels through a short staircase. Although the steps provide a direct route, they may create accessibility challenges for students with limited mobility. The hygiene station provides masks and hand sanitizer in a visible public area. The simple icons communicate its purpose and encourage students to maintain personal hygiene. The bench provides a quiet resting spot beside the campus greenery. However, the lack of overhead shelter may make it less comfortable during rain or strong sunlight. The glass entrance allows natural light into the building and provides visibility between indoor and outdoor spaces. However, the manual door may be difficult for students carrying heavy items or those with limited mobility. The glass doors provide a clear view of the outdoor area, while the overhead exit sign helps students identify an emergency route. Natural light also makes the entrance area feel more open. The large glass facade and modern architectural structure create a recognizable campus landmark.

Design Challenge 2

put a description here or you will lose grades put a description here or you will lose grades put a description here or you will lose grades put a description here or you will lose grades put a description here or you will lose grades put a description here or you will lose grades put a description here or you will lose grades put a description here or you will lose grades put a description here or you will lose grades put a description here or you will lose grades put a description here or you will lose grades put a description here or you will lose grades put a description here or you will lose grades put a description here or you will lose grades put a description here or you will lose grades put a description here or you will lose grades put a description here or you will lose grades put a description here or you will lose grades put a description here or you will lose grades put a description here or you will lose grades put a description here or you will lose grades put a description here or you will lose grades put a description here or you will lose grades put a description here or you will lose grades put a description here or you will lose grades

Spatial Workshop 1

put a description here or you will lose grades<a href='https://www.youtube.com/embed/tgbNymZ7vqY' target='_blank'><p>Project Video Link</p></a> put a description here or you will lose grades <div class='container'><iframe class='responsive-iframe' src='https://www.youtube.com/embed/tgbNymZ7vqY'></iframe></div> put a description here or you will lose grades

Spatial Workshop 2

put a description here or you will lose grades <a href='https://www.youtube.com/embed/tgbNymZ7vqY' target='_blank'><p>Project Video Link</p></a> put a description here or you will lose grades <div class='container'><iframe class='responsive-iframe' src='https://www.youtube.com/embed/tgbNymZ7vqY'></iframe></div> put a description here or you will lose grades

Project 2


Final Project 2 Design

PLACEHOLDER TEXT, put a description here or you will lose grades

test2Lorem ipsum dolor sit amet, consectetur adipiscing elit
×

Powered by w3.css